New Construction · Halifax

The home you haven’t found yet.

The right rooms. The right setting. A place to put down roots. Build on your property from a custom design or plans you’ve already purchased, with Andy helping you work through what comes next.

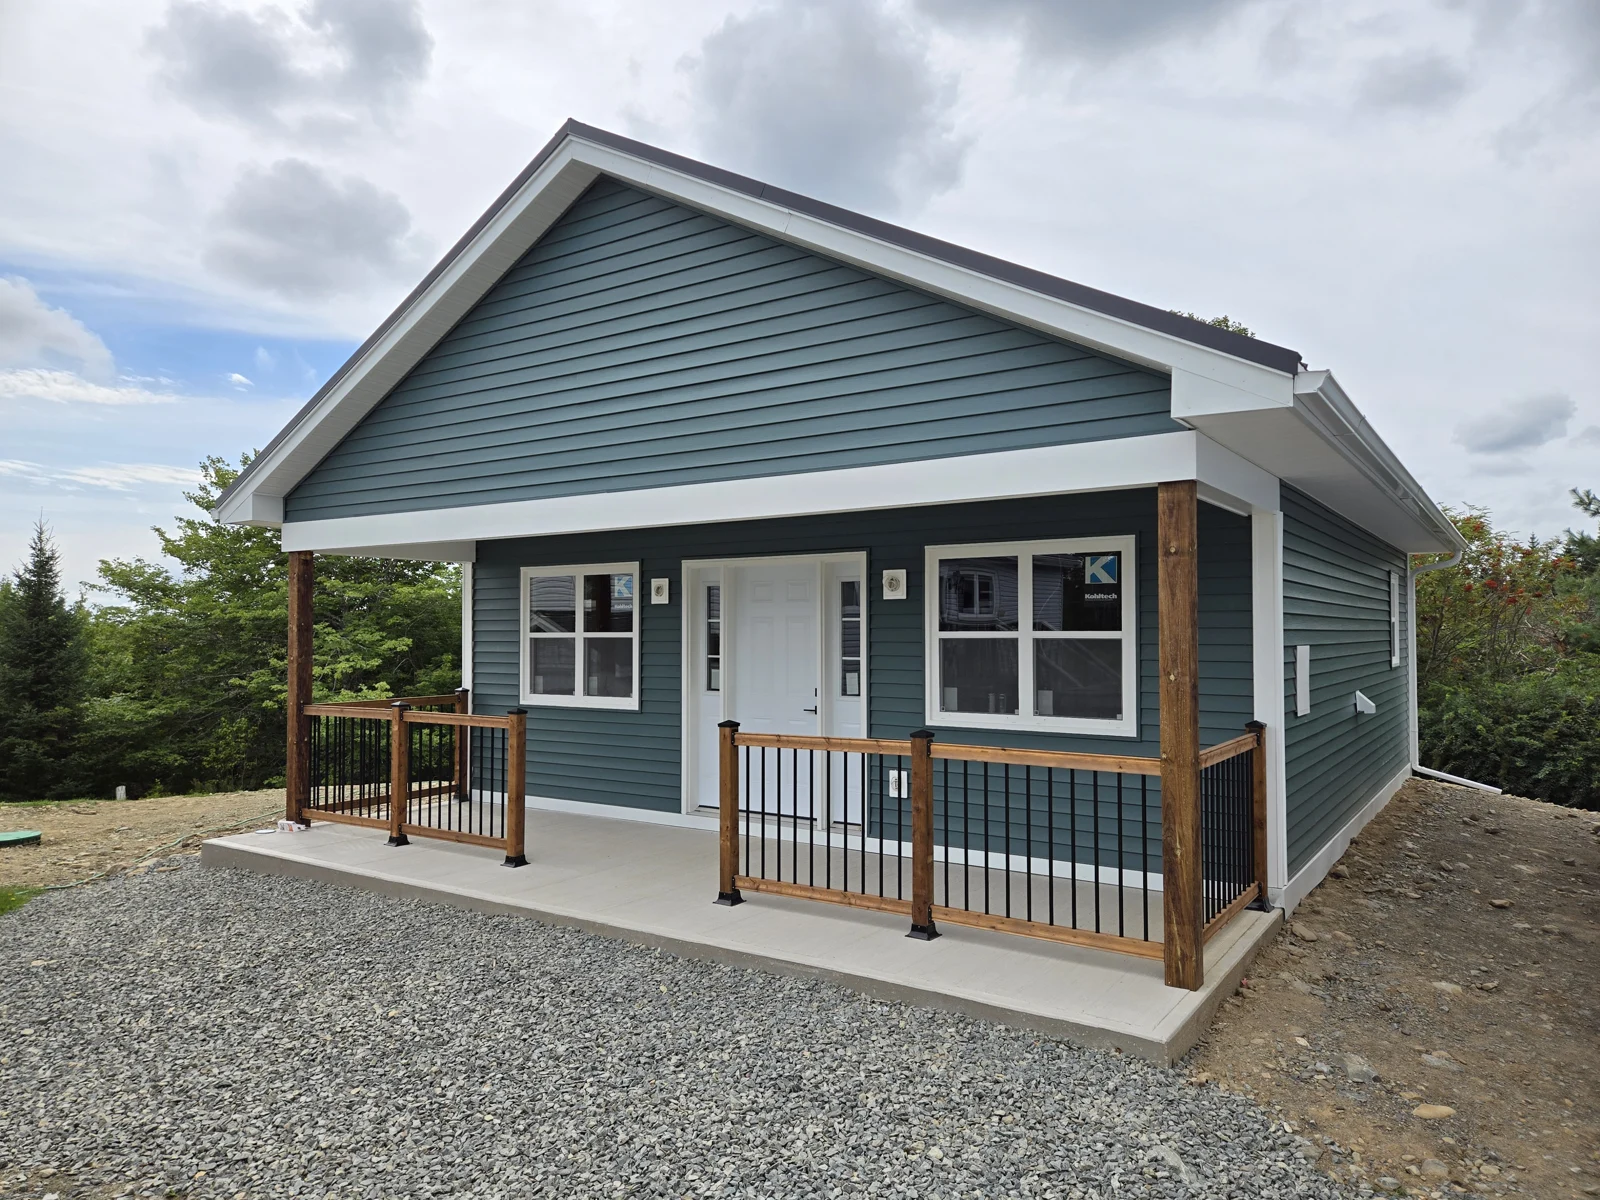
Blue-sided home with a covered porch and timber railings, with site finishing underway
Exterior with siding and porch railings in place. Site finishing underway.

A duplex taking shape

From the ground up.

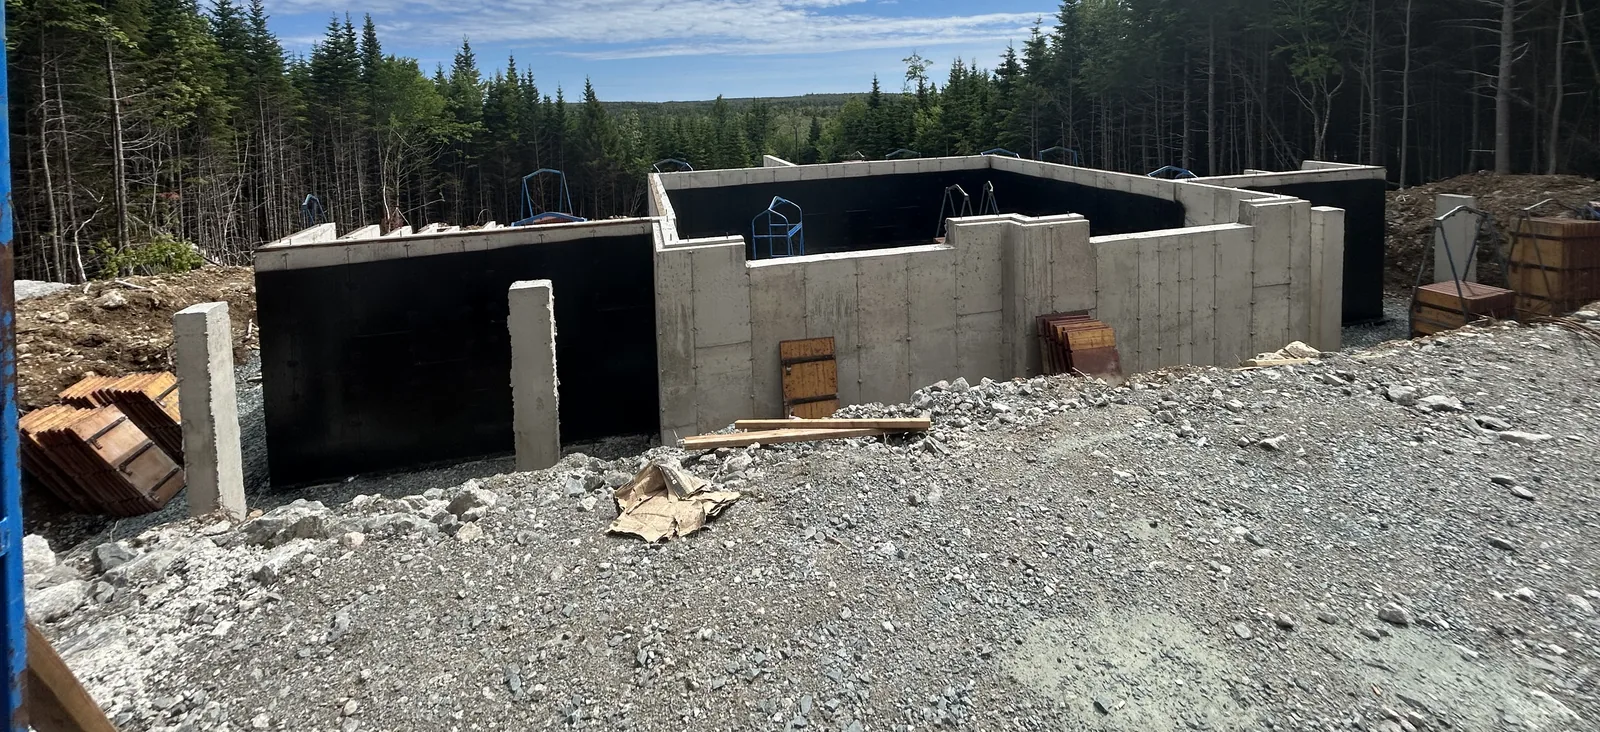
Foundations, then the shape of two homes. A look at this duplex during construction.

Concrete duplex foundations on a wooded site, with formwork stacked nearby
At foundation stage.
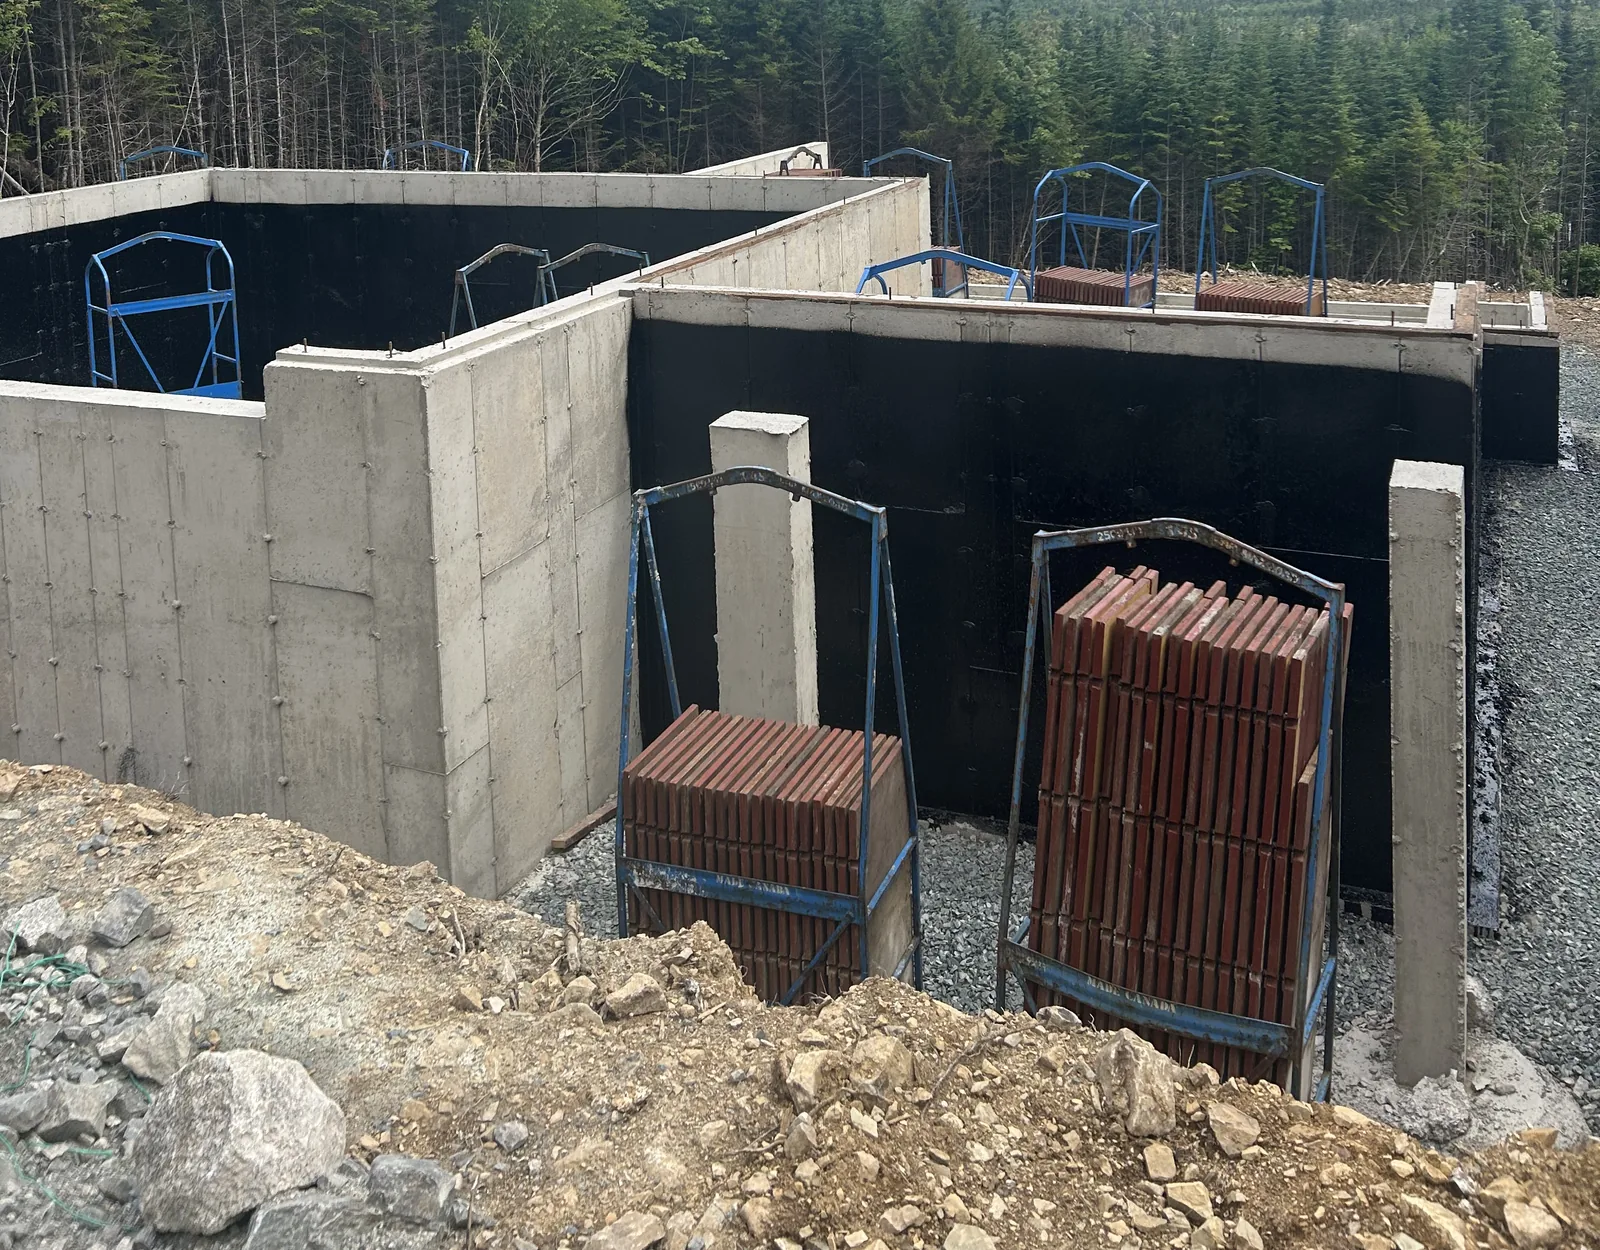
Closer view of the concrete foundation walls and stacked formwork
A closer view of the foundations.
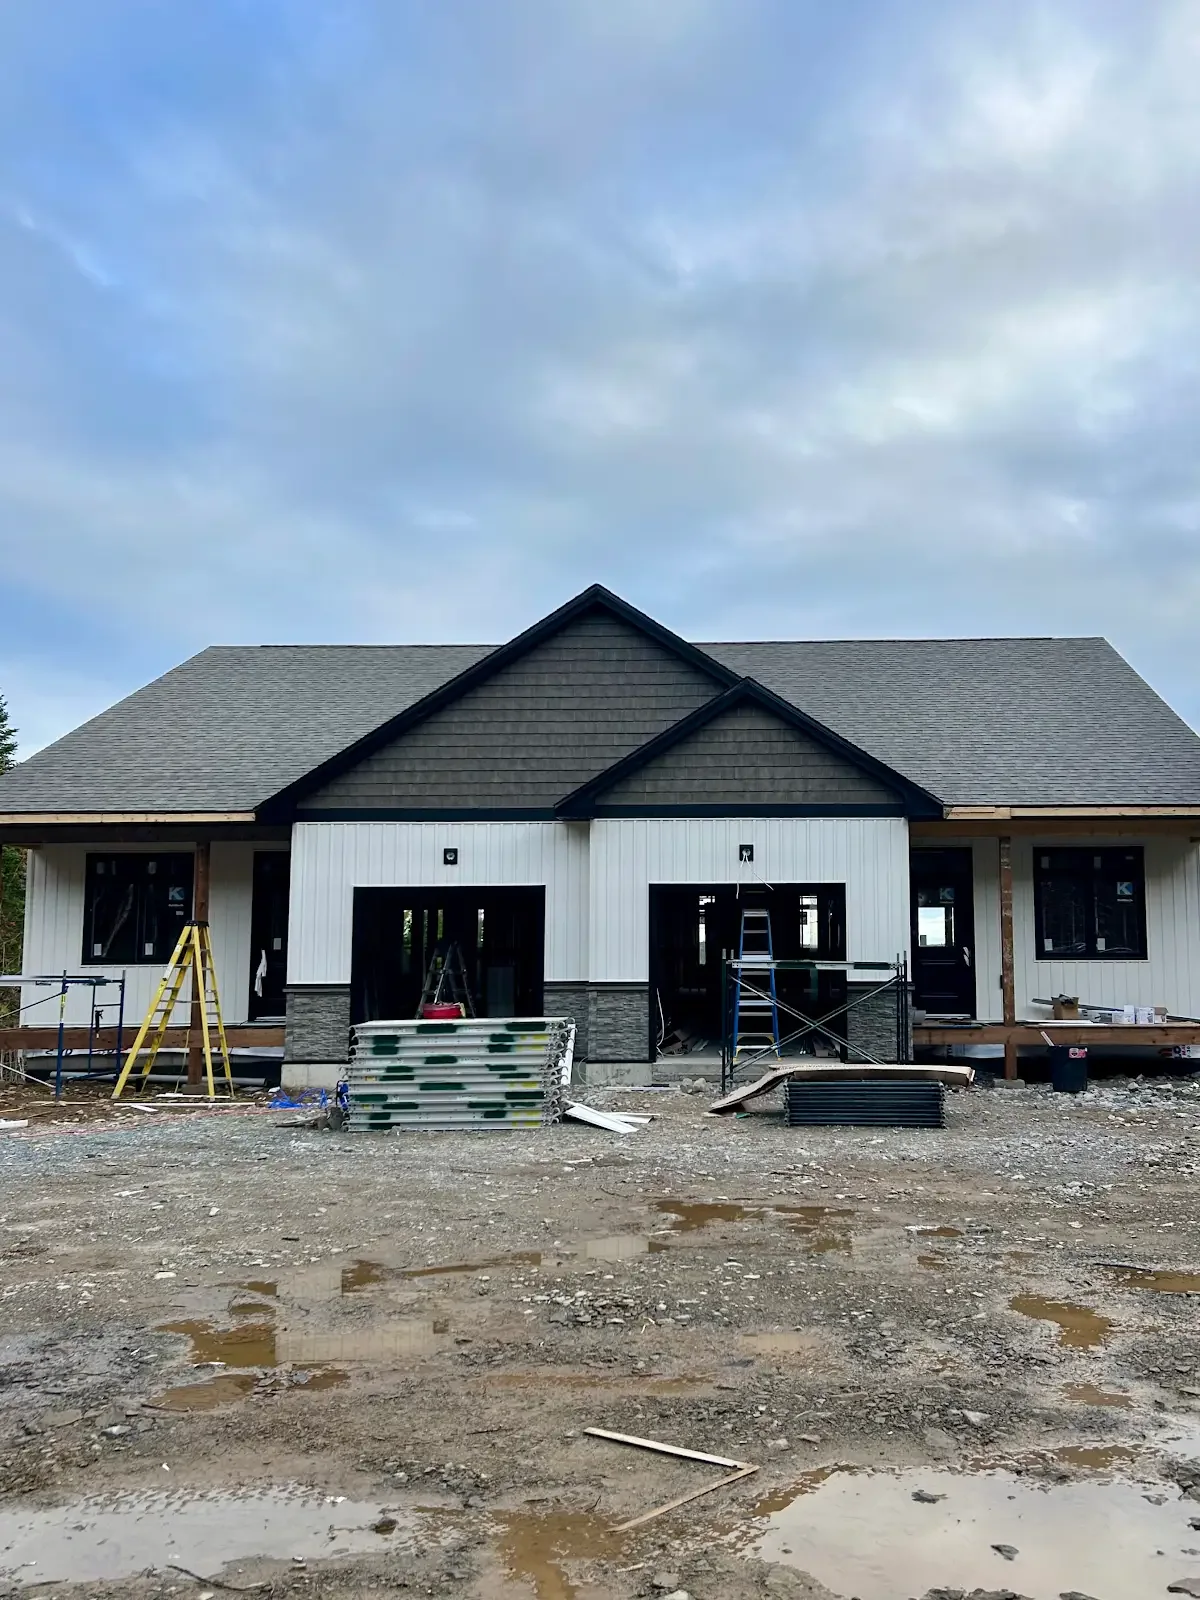
Duplex exterior with roofing and siding in place, with scaffolding and unfinished entrances
Roofing and siding in place. Construction continues.

Your starting point

A set of plans. Or a picture in your head.

You don’t have to arrive with the same things as the next homeowner. Start with what you know about the home you want.

01

You already have plans.

Bring the drawings you’ve purchased or had prepared. Andy can discuss the proposed build, how it relates to your property and any further information needed before it can be priced.

Room sizes, finishes and the work outside the house all belong in that conversation.

02

The design is still taking shape.

Start with the way you want to live: the rooms you use together, the places you need quiet, and what you want to make easier in the years ahead.

Talk through your priorities and budget with Andy, including what drawings and professional input the project will need.

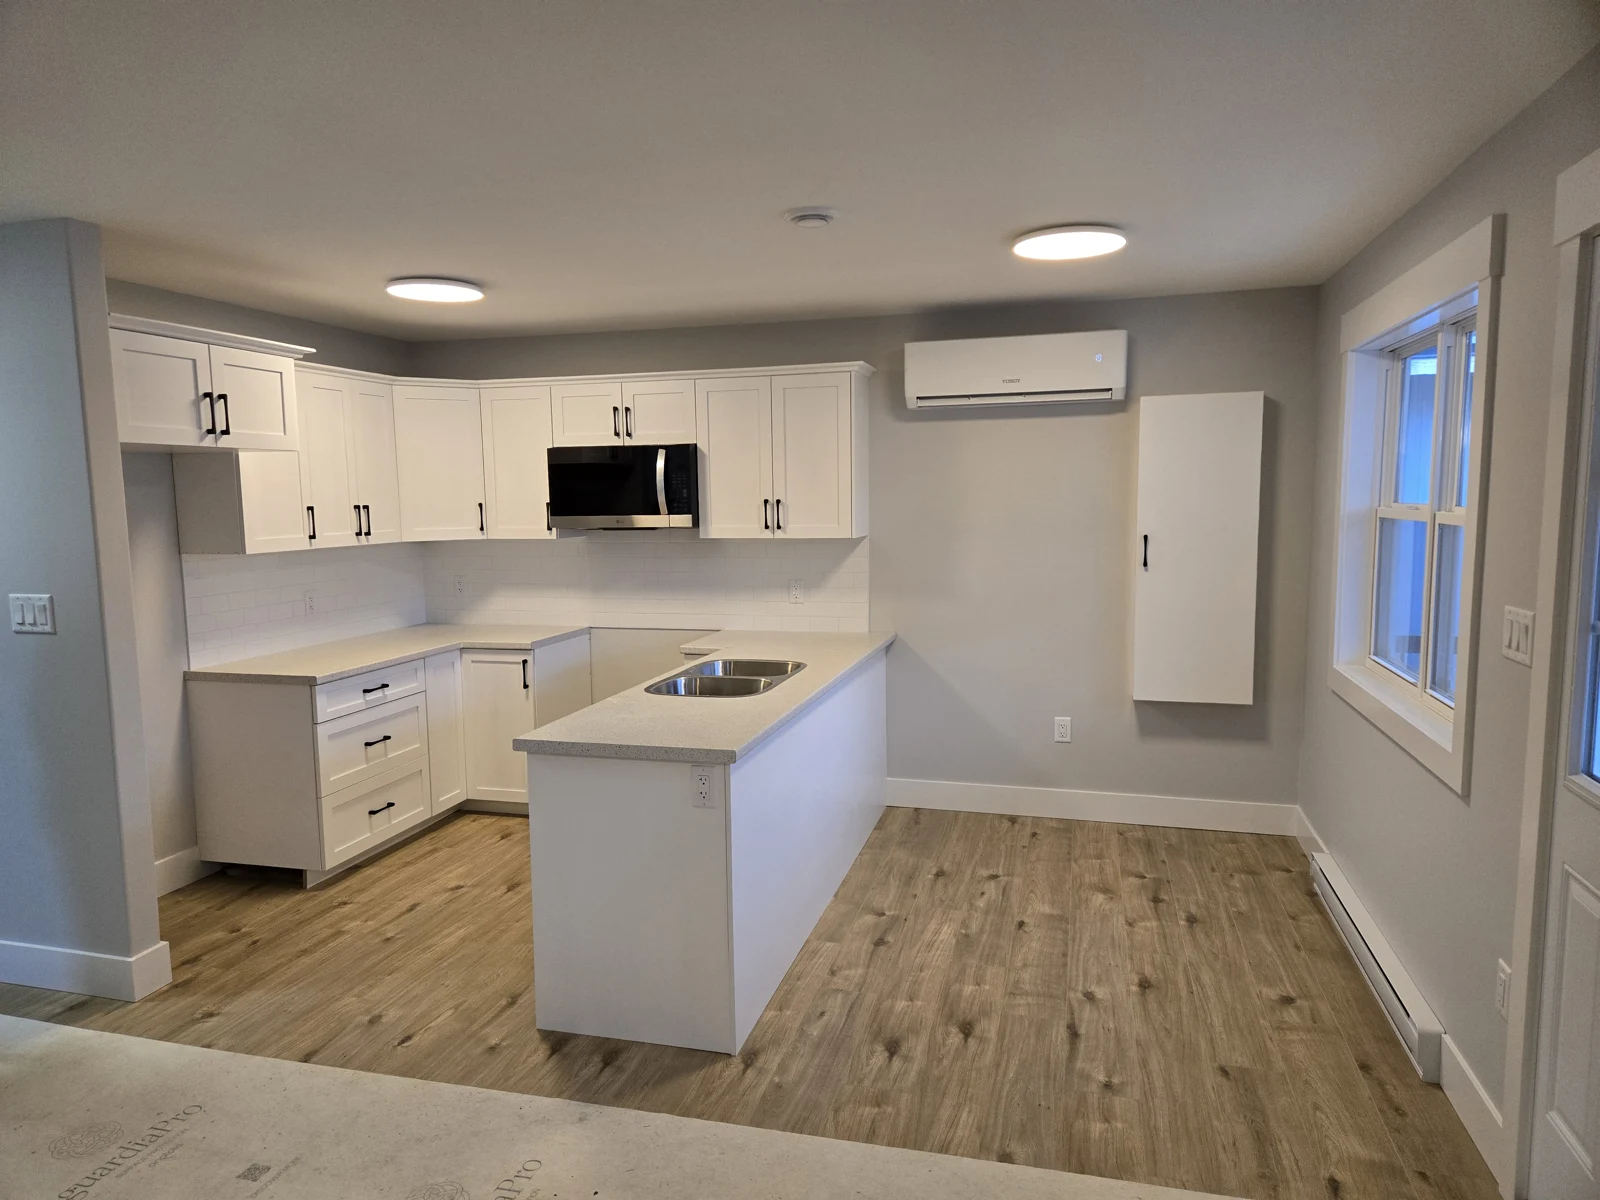
Kitchen cabinetry and wood-look flooring installed, with protective covering remaining during interior finishing
Interior finishing, with protective covering still in place.

Before you break ground

Start with the life you want to make room for.

A place for family to gather. Fewer rooms to look after. Space for the years ahead. Those choices help shape the home, whether you’re starting with an idea or a set of plans.

Bring your priorities, plans and budget to Andy. Together, discuss the proposed build and what needs to be established about the property before the work can be priced.

Plan your build

From plans to construction

Give the big decisions room.

The property, the plans and the budget need to work together. Settle the scope before construction begins.

  1. 01

    Talk through the property and plans.

    Discuss your goals with Andy and review what you already have. Identify which site details, drawings and professional input still need to be established.

  2. 02

    Agree on the work and estimate.

    Review materials, included work, exclusions and outstanding choices. Agree who is responsible for each part of the project, and approve the plan and estimate before construction.

  3. 03

    Stay involved as your home takes shape.

    Andy coordinates the trades your project needs and discusses decisions and changes with you. At handover, walk through the work together.

Putting the estimate together

The house is part of the picture.

The property, the drawings and your choices need to be considered together. These are some of the details to work through before agreeing on the build.

See how we work
The property
Access, ground conditions, available services and the work needed to prepare the site.
The drawings
What is already decided, what needs adapting to the property and where further professional input is needed.
The finishes
Materials and products you have chosen, allowances for open choices and what those choices mean for the estimate.
The responsibilities
Which parts of the job are included, which are excluded, and who is arranging each part.

Before you build

Common questions.

What can you build?

Priority One Renovations builds new from the ground up, for homes and for smaller buildings such as garages. A new house and a garage are different projects, but each one starts the same way: the plan, the property, and what has to be in place before construction is priced. Tell Andy what you want built and bring whatever drawings you already have.

Can you build from plans I have already purchased?

Yes. Priority One Renovations builds from purchased plans as well as custom designs. Purchased plans still need to be reviewed for the property and the proposed project. Discuss the plans with Andy early so any required changes or additional design work can be identified before construction.

Do I need finished drawings before I get in touch?

No. A purchased set, a designer’s drawings, or a clear idea of the building is enough to start the conversation. Plans still have to be checked against the lot, the services, and the rules that apply to the property. If more design work is needed, that gets identified before the work is priced. Photos of the site and any survey you already have are useful.

What needs to be checked on the property first?

The proposed building needs to be considered alongside access, ground conditions, available services, and the requirements that apply to the property. A sloped lot, limited access, rock, or a site without municipal water and sewer can change the work before framing starts. The site visit helps establish what is known and which details need further investigation before the work is priced.

What does new construction include?

Turnkey construction runs from the ground up through the finished building: excavation and foundation, framing, roofing, exterior finishes, windows and doors, insulation, drywall, flooring, plumbing, electrical, heating, and interior trim. What is included on your project is what the estimate lists. Site work, services, and design changes are talked through separately if they are not already in the plan.

Who handles permits and inspections?

New construction needs permits and inspections before and during the build. The requirements depend on the building and the municipality. Andy can confirm what applies to your project and how that work is handled, so permit review is part of the plan rather than a surprise after pricing.

What does the estimate include?

The estimate covers the proposed work for your project, so its scope matters as much as the total. Review the materials, included work, exclusions, and any items still to be selected with Andy. You approve the plan and estimate before construction begins, with changes discussed as the project progresses.

How long does new construction take?

It depends on the building, the site, and how long permit review takes. A garage is not the same schedule as a house, and ground conditions or unavailable services can add time before framing starts. Andy can give a realistic range after the plans and the property have been reviewed, including what has to happen before construction begins.

Can you build a garage or a smaller building?

Yes. A single garage, a larger garage, and a new home are all new construction, with different plans, foundations, and services. Tell Andy what you want built, or share the plans you have already purchased, and he can review them against the property before the work is priced.

Will you build on a lot that is not serviced yet?

Often yes, once access, ground conditions, and services are understood. Municipal water and sewer, a well and septic, power, and a usable driveway can all change the scope. Those items need to be known before the building is priced. The site visit is where Andy sorts what is already in place from what still has to be investigated.

What should I bring to the first conversation?

Your plans if you have them, a description of the building you want, and any questions about the property. A survey, photos of the site, and notes on water, sewer, and access all help. You do not need a finished design. The visit and the plan review are what show which details still need to be worked out before you approve the estimate.
A place to begin

Picture your first evening at home.

Bring your plans, your ideas and your questions.

Or call 902-483-9498

Start the conversation

What do you want done?

Andy will call to talk through the job and arrange a visit.

Andy calls to arrange the visit. A number he can reach you on. Use 10 digits, including the area code.
No street address yet.
What are you planning?
Choose your project types
Select all that apply.
The room, what you want changed, and anything you already know is a constraint. A few sentences is enough.
Up to five files, 10 MB each.
Up to five photos, 10 MB each.
A season, a date, or still exploring.

Your details help our team respond to your enquiry. See exactly how we handle them in our Privacy Policy.