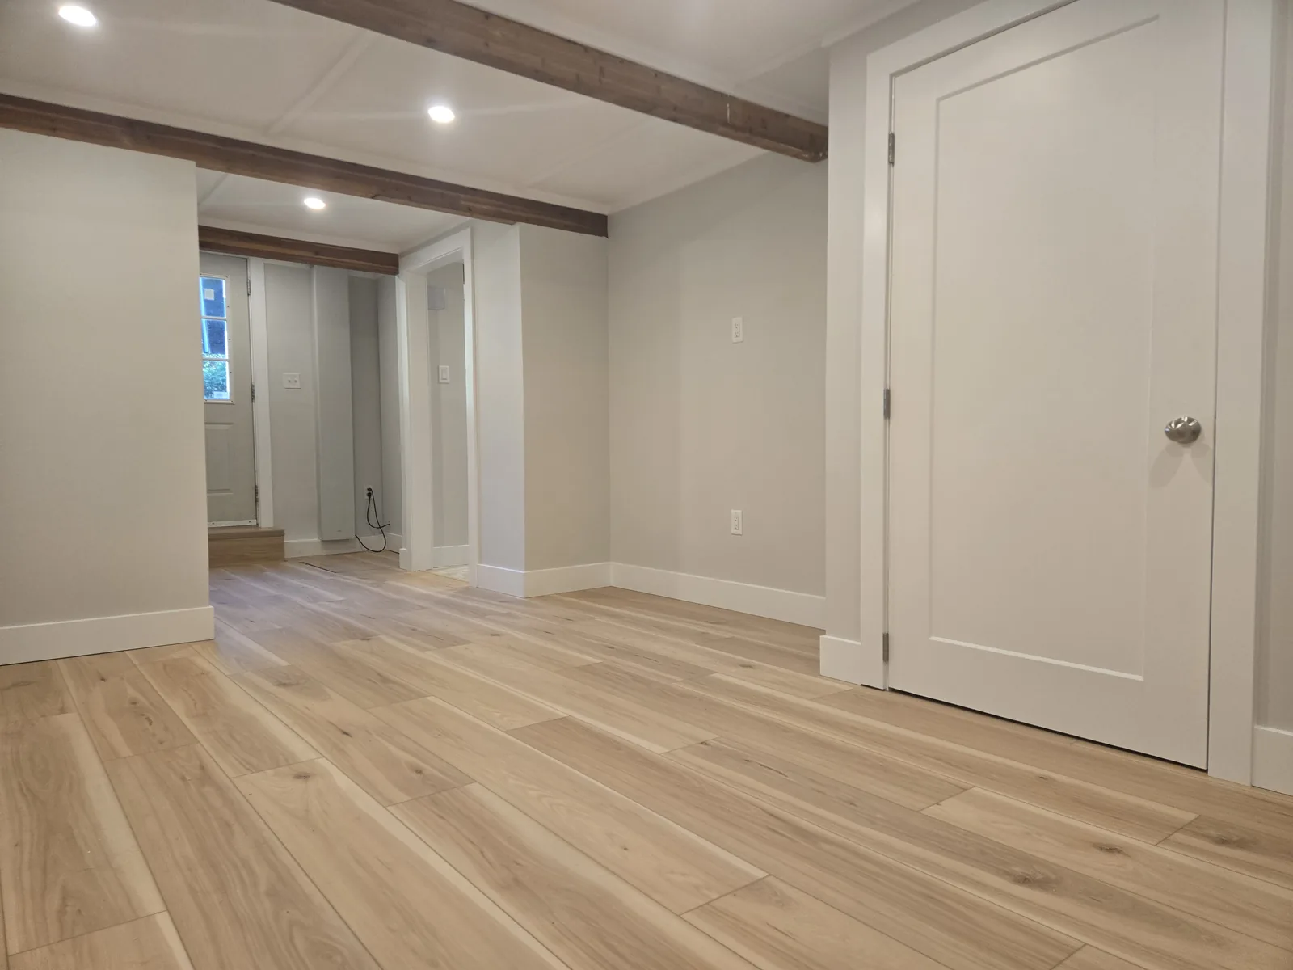
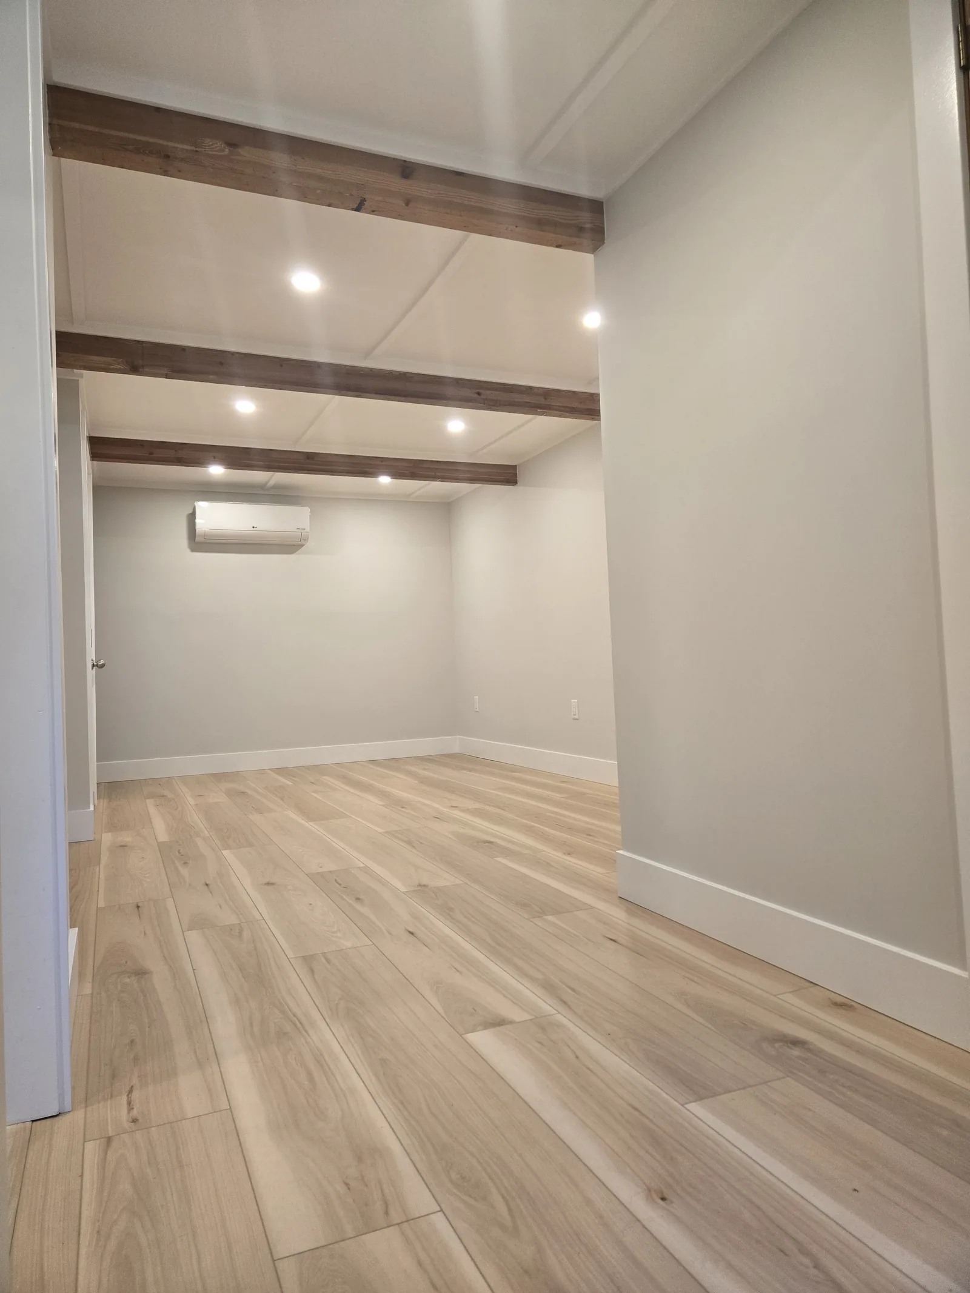
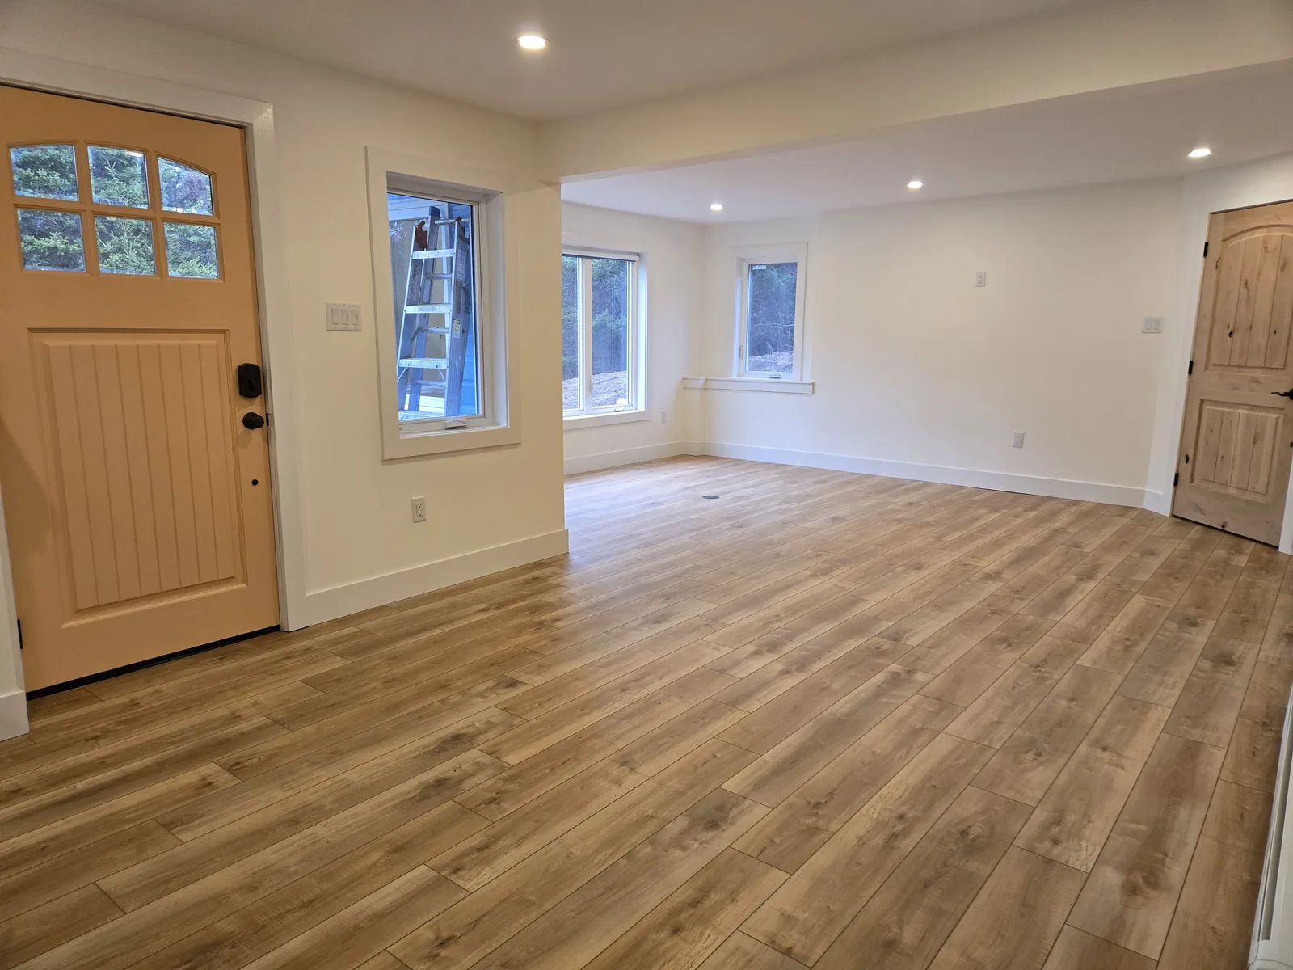
What can a finished basement include?
Whatever the space and the services can support. Common asks are a family room, home office, guest bedroom, bathroom, playroom, gym, or a wet bar. A bedroom needs an emergency escape opening. A bathroom or wet bar needs a drain path. Andy works from what you want the basement to do, then checks what the house allows.
Can we include a bedroom or bathroom?
Yes, if the basement can support them. Bring the idea to the first conversation. A bedroom needs a code-compliant emergency escape opening, enough ceiling height, and smoke and carbon monoxide alarm coverage. A bathroom depends on where the drains can go. If the fixture sits below the sewer line, it usually needs a pump rather than a gravity drain. Layout, windows, ceiling height, and existing plumbing all get checked before those rooms go into the plan.
What if the basement has damp spots or past water damage?
Point them out before any new walls or flooring go in. Tell Andy where you see them, when they show up, and what has already been repaired. Moisture has to be understood first, because finishing over a wet wall or slab usually means the new work has to come back out later. The visit is used to decide what needs attention and how that changes the proposed work.
Can you finish a basement that has been wet before?
Often yes, after the cause is dealt with. Past staining is not the same as an active leak, and a one-time flood is not the same as water that returns every spring. Andy needs to see the spots, hear when they appear, and know what repairs were already made before new work is planned over them.
What should be done before the walls and floor go in?
Moisture, structure, and the services that will be buried. That can include drainage or a sump if the basement needs one, a vapor strategy for the walls, insulation, electrical, plumbing rough-in, and heating and cooling for the new space. Finish materials should not cover a problem that has not been decided. The visit is where that sequence gets set.
What ceiling height do I need?
Habitable basement space generally needs about 7 feet of finished ceiling height, with some allowance under beams and ducts. Measure the lowest point, not the open area between them. If the ceiling is tight, the layout may need to leave ducts exposed, use a different ceiling, or drop a room from the plan. Andy checks height before promising a layout.
Do I need a permit to finish the basement?
Usually yes, once the work creates finished living space or adds framing, electrical, plumbing, or heating and cooling. A bedroom or bathroom is reviewed more closely than paint and flooring on an already finished room. Permits and inspections are part of the project, not an optional extra. Andy can confirm what your municipality requires for the scope you want.
How much does it cost to finish a basement?
There is no single price, because the basement decides the scope. An open rec room on a dry slab is a different project from a layout with a bathroom, a legal bedroom, or moisture work. Plumbing below the sewer line, an egress window cut into the foundation, low ceilings, and damp walls move the budget more than flooring or paint. Andy prices the work after seeing the space, not from square footage alone.
How long does basement finishing take?
Most finishing projects run several weeks to a few months once work starts. A simple open layout is shorter. A bathroom, a new egress opening, or moisture repairs add time, and permit review sits in front of construction. Andy can give a realistic range after the visit, including what has to happen before framing starts.
Will finishing the basement add value?
A dry, permitted basement that works as real living space is the version buyers and appraisers can use. Unpermitted work, a bedroom with no emergency escape, or a finish laid over a moisture problem is harder to count. The return depends on the neighborhood and on what the project includes. Andy can talk through scope with resale in mind, but the first job is a basement you can actually use.
Do I need drawings before I get in touch?
No. Start with the room you are picturing and what you want to do in it. Photos of the basement help Andy see the starting point. If you already have drawings, share those too. The site visit is what shows which details still need to be worked out.
What happens at the first visit?
You walk the basement with Andy and say what you want room for. He looks at moisture, ceiling height, windows, stairs, existing plumbing and electrical, and anything that would be covered by new walls or flooring. You do not need a finished design. Photos and a rough idea are enough to start. The visit is what turns that idea into a scope.